<-- style PDP --> 10 Joseph Street, Port Carling - Single Family Residence for sale for $599,900
  • sold
  • leased

10 Joseph Street

Port Carling, ON, P0B 1J0 - Monck (Muskoka Lakes)

$599,900$000000

  • Neighbourhood

    Monck (Muskoka Lakes)

  • Major Intersection

  • Listed Since: 1487 day(s)

  • Last update: 1430 day(s) ago

Overview

  • Property Type

    Single Family Residence, Bungalow

  • Bedrooms

    3 + 0

  • Bathrooms

    2

  • Basement

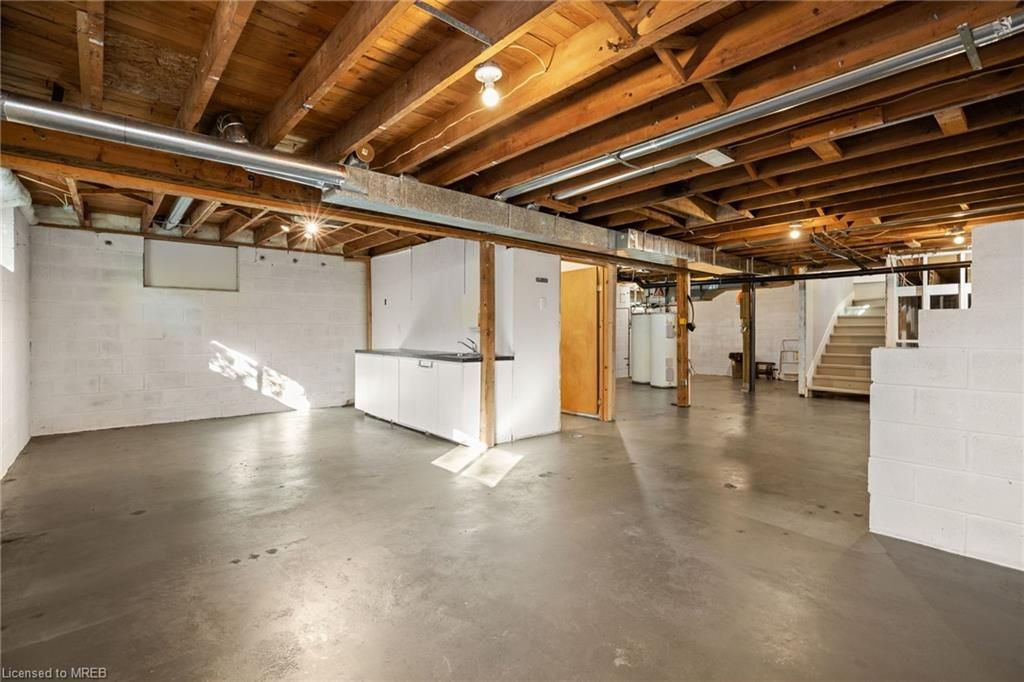
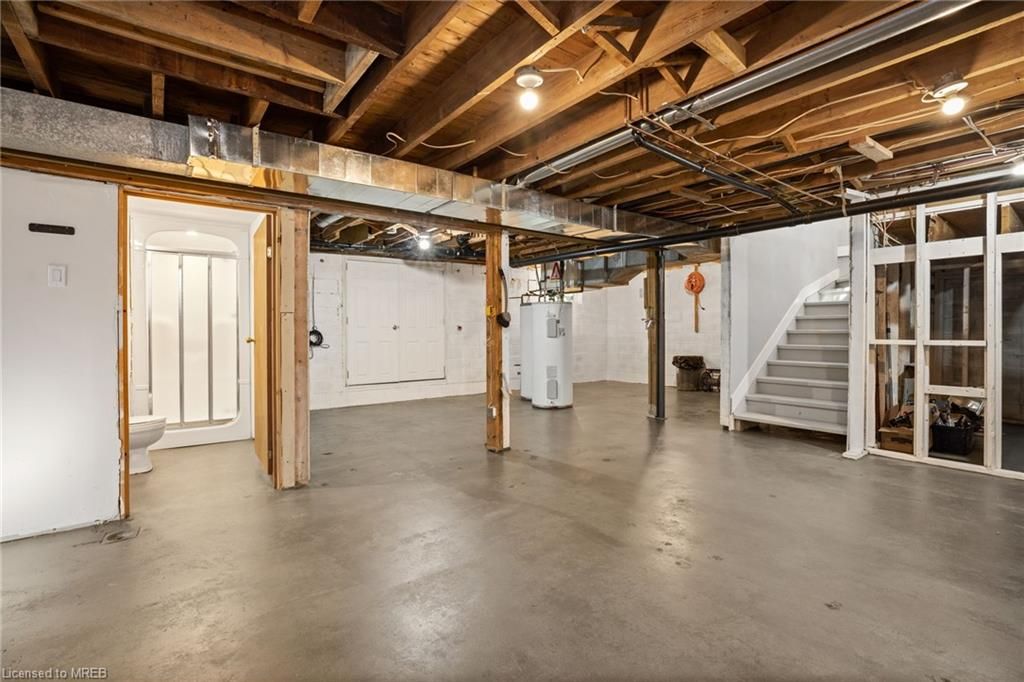
    Full, Unfinished

  • Kitchen

    n/a

  • Total Parking

    8

  • Lot Size

    Available Upon Request

  • Taxes

    $1,775.36 (2022)

  • Type

    Freehold

Property Description

Property description for 10 Joseph Street, Port Carling

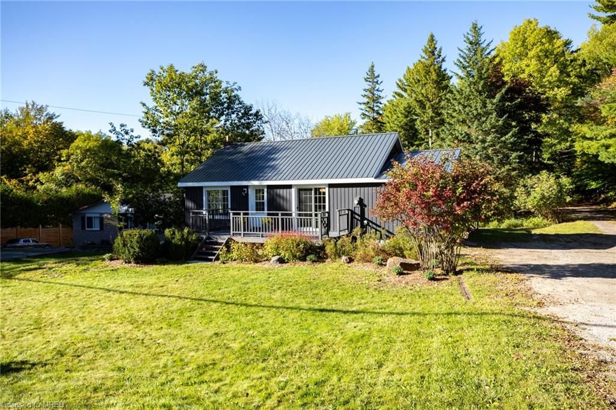
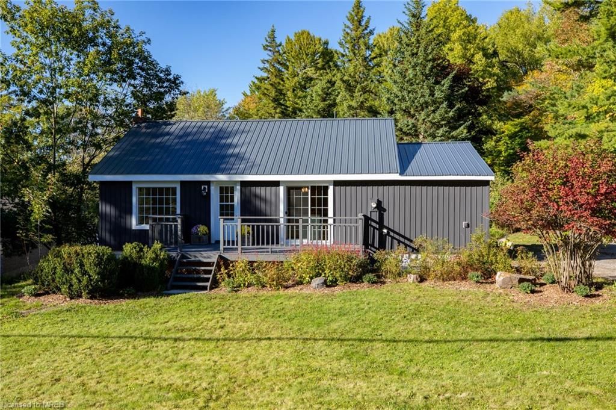
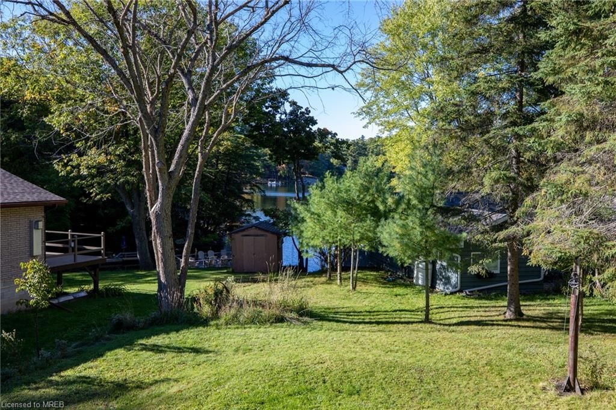
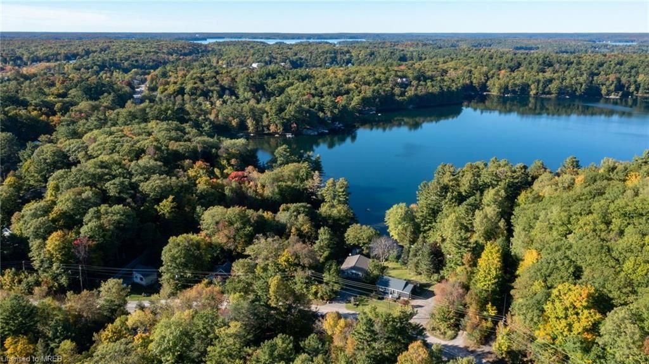
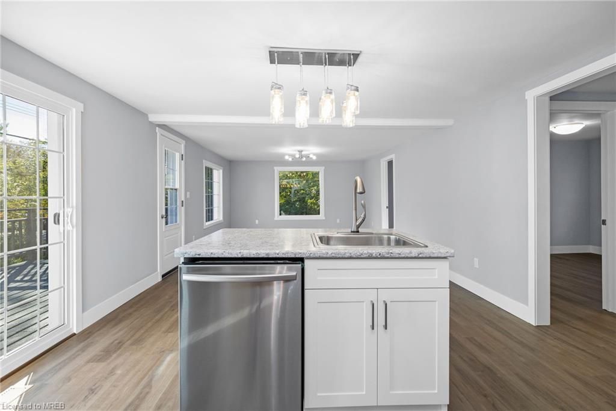
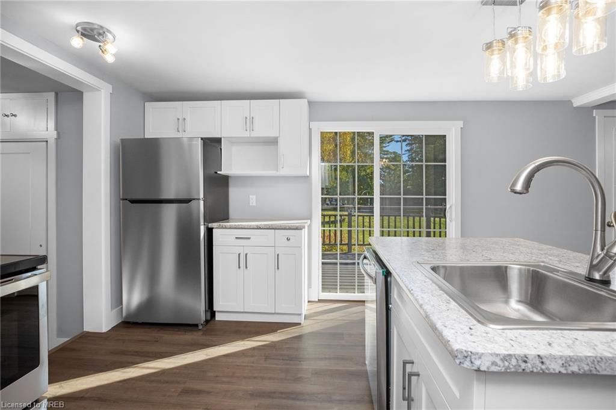
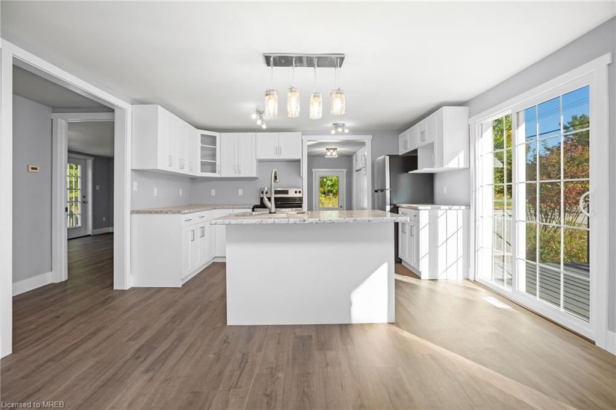
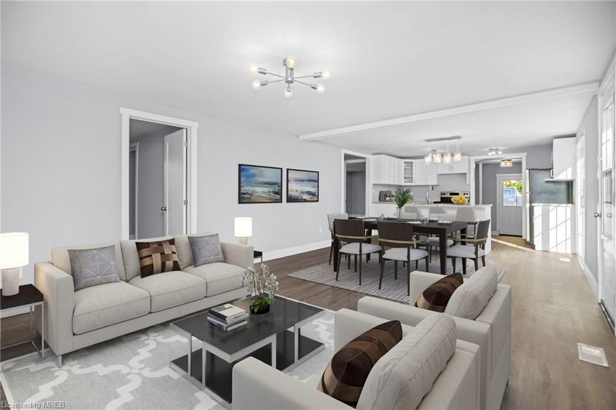
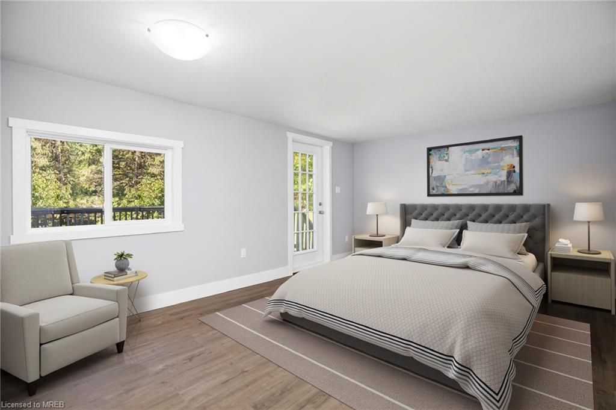
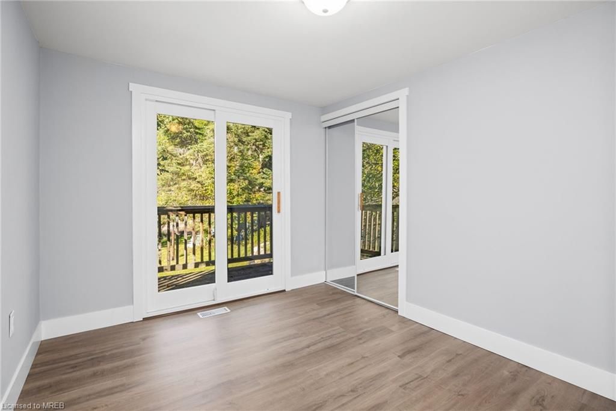
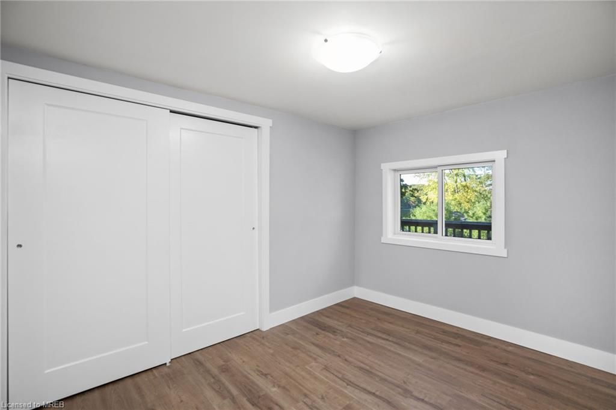
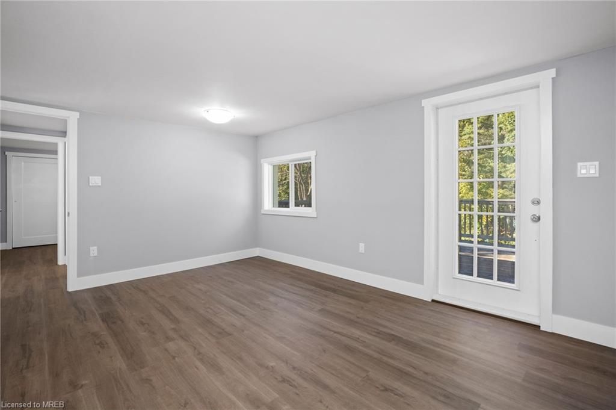
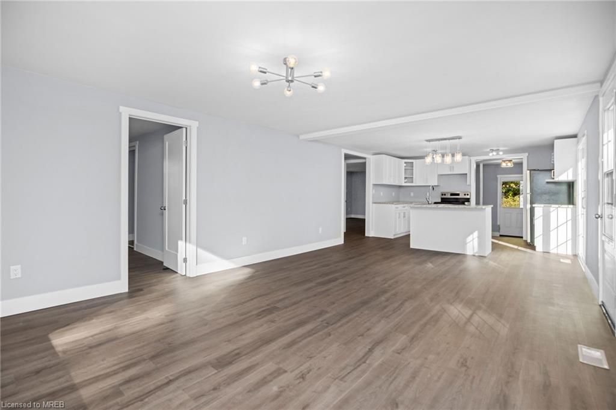
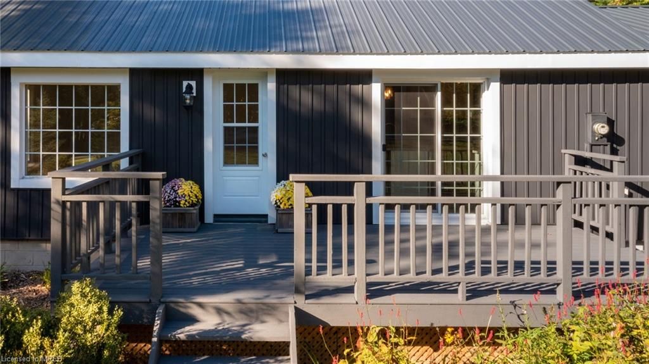
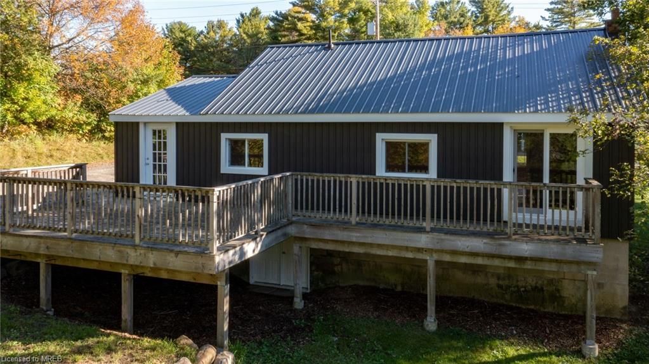
I invite you to come experience this newly renovated open concept bungalow. Three bedrooms with large closets, all with views of Silver Lake. Two bedrooms with a walk out to a large deck which is overlooking Silver Lake and your backyard. With newly renovated kitchen with island, new flooring, new bathroom all this home is missing is your personal touch to make it a home of your own. The many windows and sliding doors bring in lots of natural light and sunshine. When you are finished sitting on the deck in the backyard you might go to the front deck with your glass of wine and watch the sun go down with scenery of the valley, winding road, trees, and the cars going by it feels like you are out West. Separate entrance to the basement offers potential for an apartment/nanny suite or family room/games room, above grade windows. Conveniently located in Port Carling minutes to Hanna Park, boat launch, and the hub of the lakes, shopping, restaurants, hockey rink, and grocery store.

Listed by RE/MAX REALTY ENTERPRISES INC.(LSE)

  • MLS #

    40330970

  • Sq. Ft

    1974

  • Sq. Ft. Source

    MLS

  • Lot Irregularities

    n/a

  • Year Built

    Available Upon Request

  • Pool

    n/a

  • Drive

    n/a

  • Garage

    n/a

  • Total Parking

    8

  • Family Room

    n/a

  • Den

    n/a

  • Exterior

    Vinyl Siding

  • Fireplace

    n/a

  • Roof

    Metal

  • Foundation

    Concrete Block

  • Elevator

    n/a

  • Water View

    n/a

  • Laundry Level

    n/a

  • Heat

    Electric Forced Air

  • A/C

    None

  • Water

    Municipal

  • Water Supply

    n/a

  • Sewers

    n/a

  • Central Vac

    n/a

  • Storage

    2.54 x 1.93 ft Basement level

  • Bathroom

    2.31 x 1.42 ft Basement level

    2-Piece

  • Basement

    12.09 x 7.29 ft Basement level

  • Foyer

    2.59 x 1.55 ft Main level

  • Bathroom

    2.21 x 1.60 ft Main level

    4-Piece

  • Bedroom Primary

    4.62 x 3.30 ft Main level

  • Bedroom

    3.30 x 2.51 ft Main level

  • Bedroom

    3.30 x 2.64 ft Main level

  • Living Room/Dining Room

    6.48 x 4.19 ft Main level

  • Kitchen

    4.19 x 3.23 ft Main level

    Open Concept

Thinking of Selling?

Find Out Your Home’s Value in Today’s Market!

No Email or Signup is required to view your home estimate.

estimate your home value

Contact Manoj Kukreja

Sales Representative,
Century 21 People’s Choice Realty Inc.,
Brokerage
(647) 576 - 2100

Manoj profile avatar

Mortgage Calculator

This data is for informational purposes only.

Mortgage Payment per month

Principal Amount

Interest

Total Payable

Amortization

Amortization

Closing Cost Calculator

This data is for informational purposes only.

Closing Cost Total for this property

Total Cash flow for purchasing this property

Down Payment(%)*
Additional information

Provincial Land Transfer Tax

Ontario Land Transfer Tax Rebate

Toronto Land Transfer Tax

Toronto Land Transfer Tax Rebate

PST on CMHC Insurance Premium

Lawyer Fees

$2,825

Government Registration Fee's

$164

Title Insurance

Closing Cost Total

Total Cash flow for purchasing this property

Provincial Land Transfer Tax

Ontario Land Transfer Tax Rebate

Toronto Land Transfer Tax

Toronto Land Transfer Tax Rebate

PST on CMHC Insurance Premium

Lawyer Fees

$2,825

Government Registarion Fee's

$164

Title Insurance

Down Payment(%)*

* A down payment of less than 20% is permitted only for first-time home buyers purchasing their principal residence. The minimum down payment required is 5% for the portion of the purchase price up to $500,000, and 10% for the portion between $500,000 and $1,500,000. For properties priced over $1,500,000, a minimum down payment of 20% is required.

Thinking of Selling?

Find Out Your Home’s Value in Today’s Market!

No Email or Signup is required to view your home estimate.

estimate your home value

Contact Manoj Kukreja

Sales Representative, Century 21 People’s Choice Realty Inc., Brokerage
(647) 576 - 2100

Manoj profile avatar

Recent Sold Listings in Monck (Muskoka Lakes), Port Carling

Popular Cities